Room Dimensions

Get familiar with our room and furniture dimensions so you can make your layout work best for your wedding day.

When planning your layout, it's worth thinking carefully about guest flow, from outside to inside, and access to the toilets.
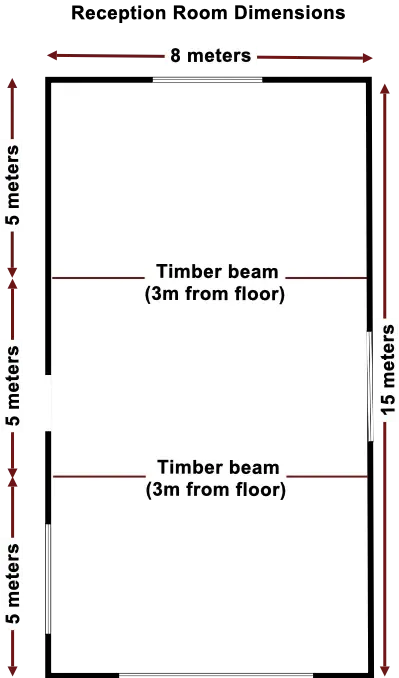
Reception room dimension diagram showing an 8 metre by 15 metre room with two timber beams, each 3 metres from the floor

Site Plan

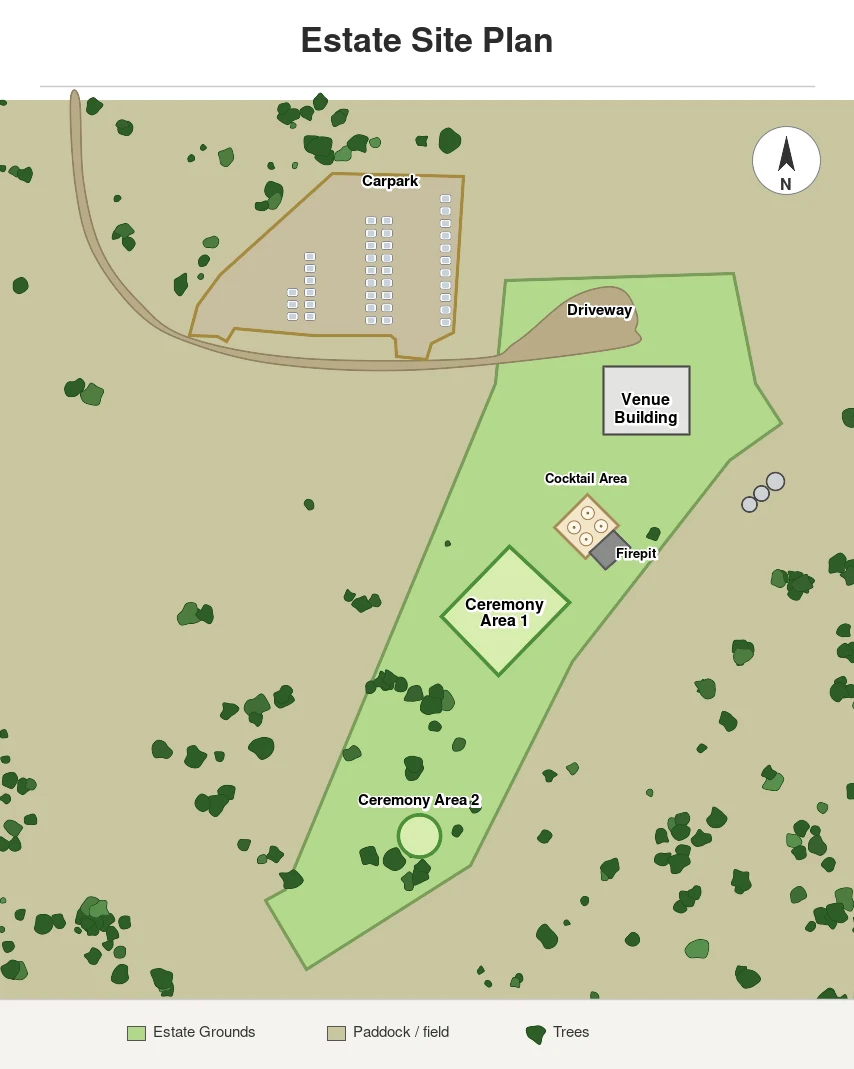

Maroon Hill Estate site plan showing the carpark, driveway, venue building, cocktail area, firepit and both ceremony areas Close-up site plan of the reception space, coldroom, catering area, cocktail area and firepit at Maroon Hill Estate

A rough guide to the layout of the property, and a closer look at the reception building and catering area, useful for picturing guest flow between the carpark, reception building, cocktail area and ceremony spaces.