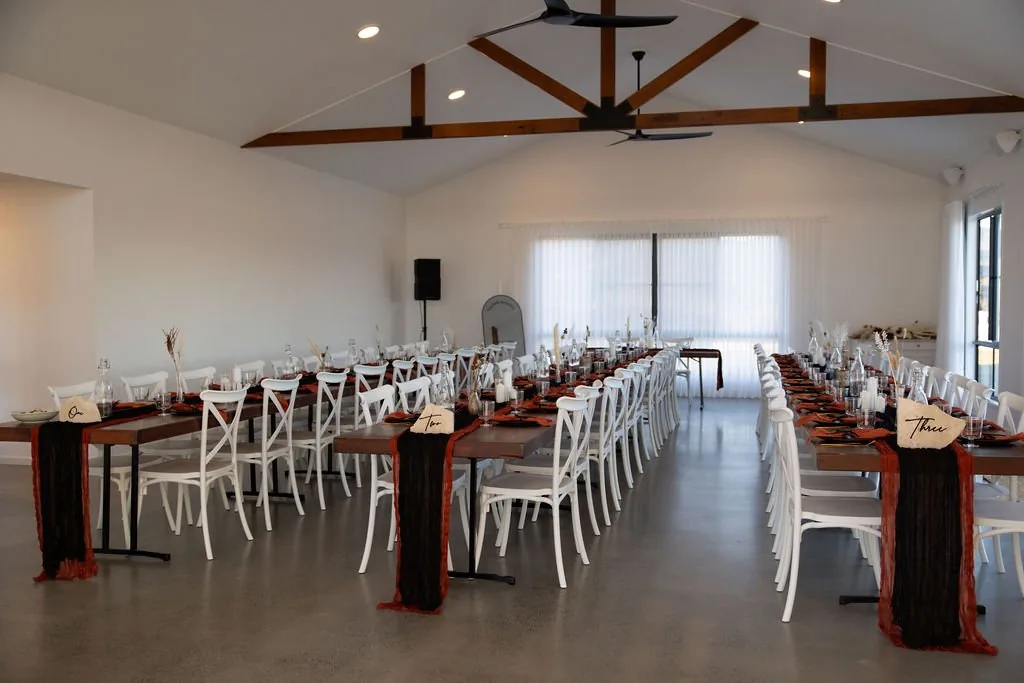
Indoor Dining Tables
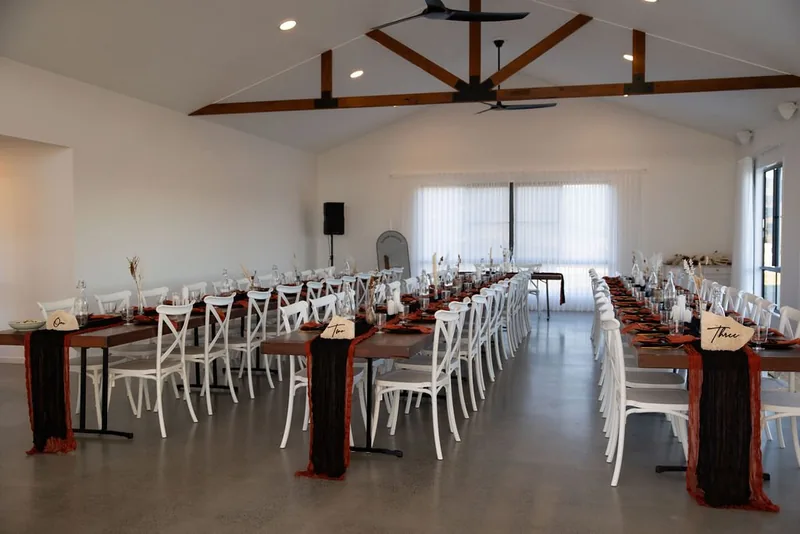
| Quantity | Length | Width | Height |
|---|
| 15 tables | 2500mm | 900mm | 750mm |
| 3 tables | 2000mm | 900mm | 750mm |
The timber tables stay indoors. They are set up to your floor plan before your access begins.
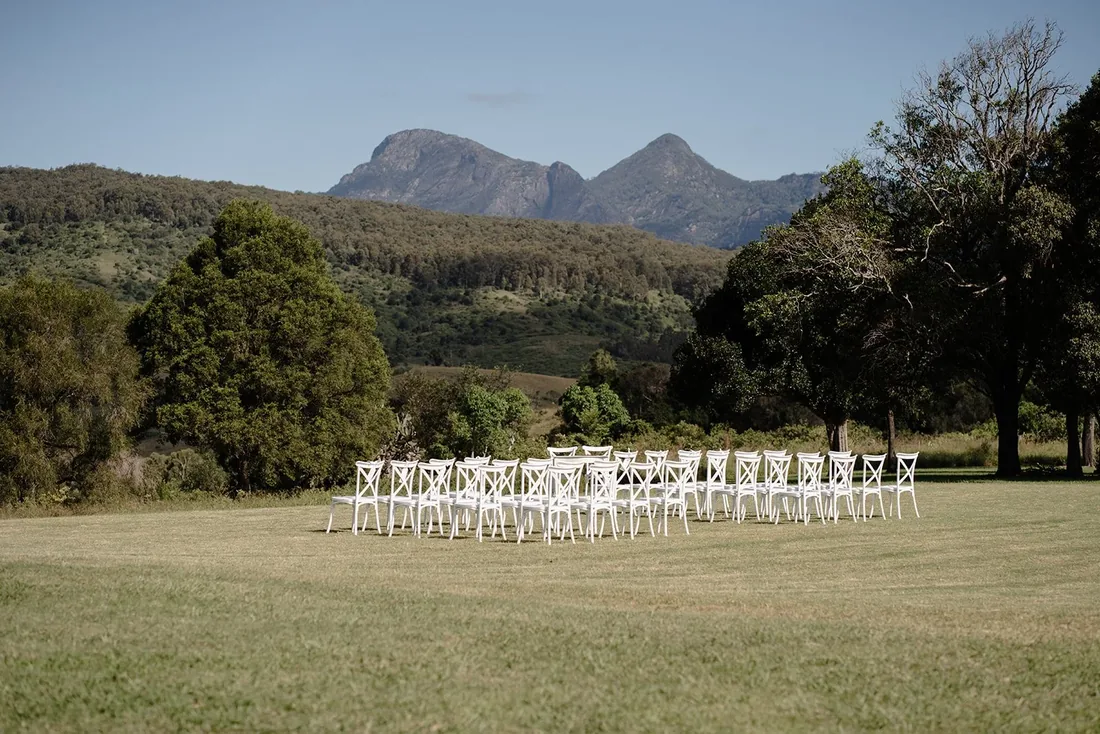
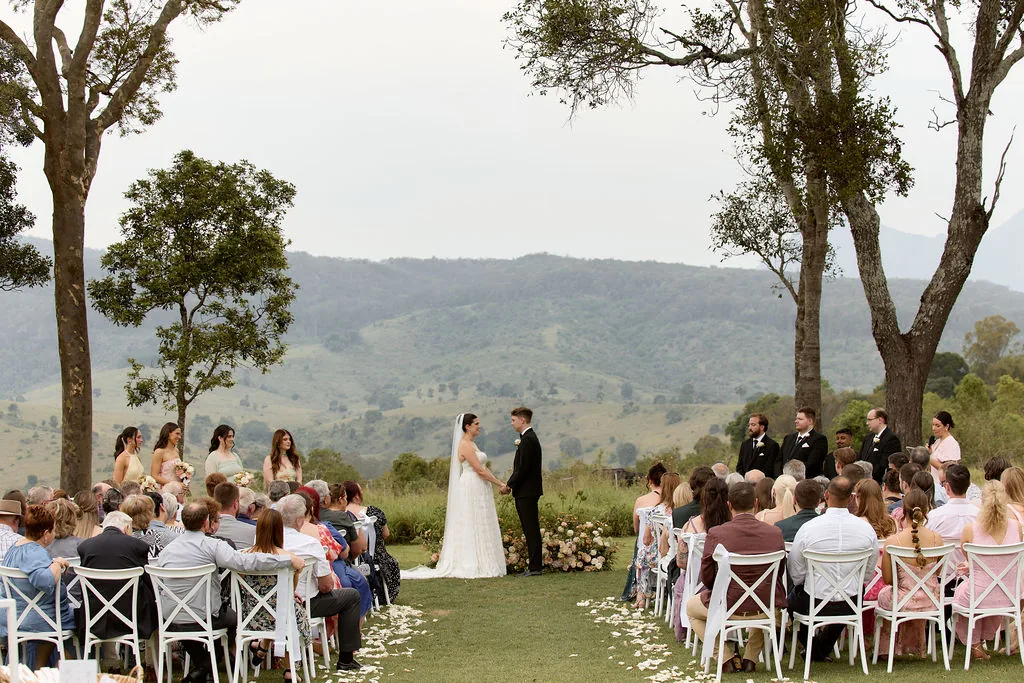
White Cross-Back Chairs
Used for dinner, and for your ceremony if you choose chairs over bench seats. They can go outdoors.
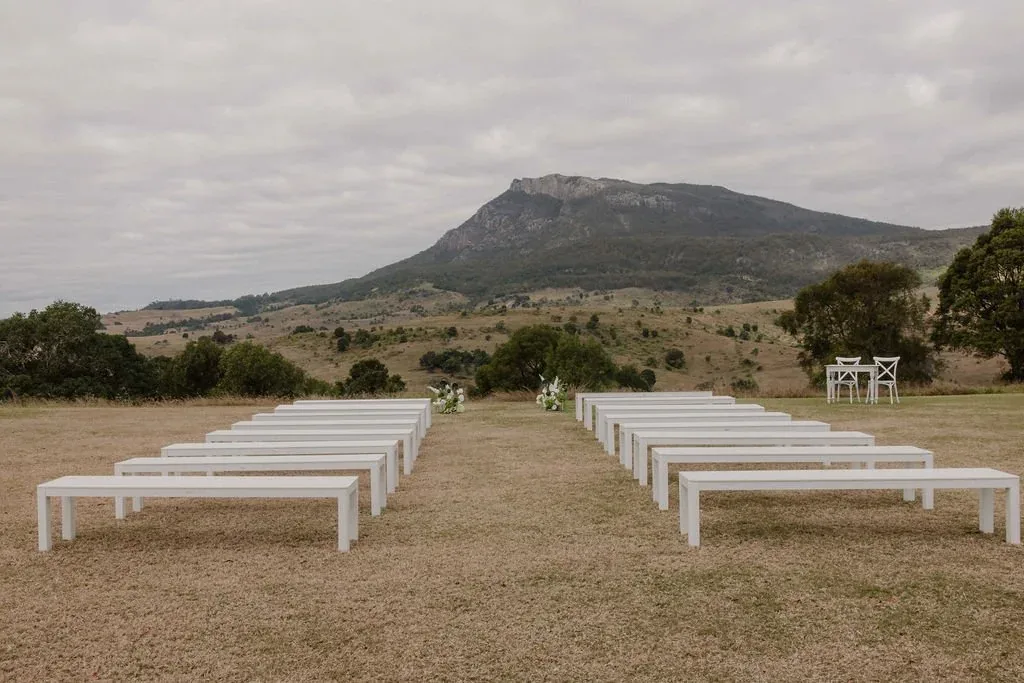
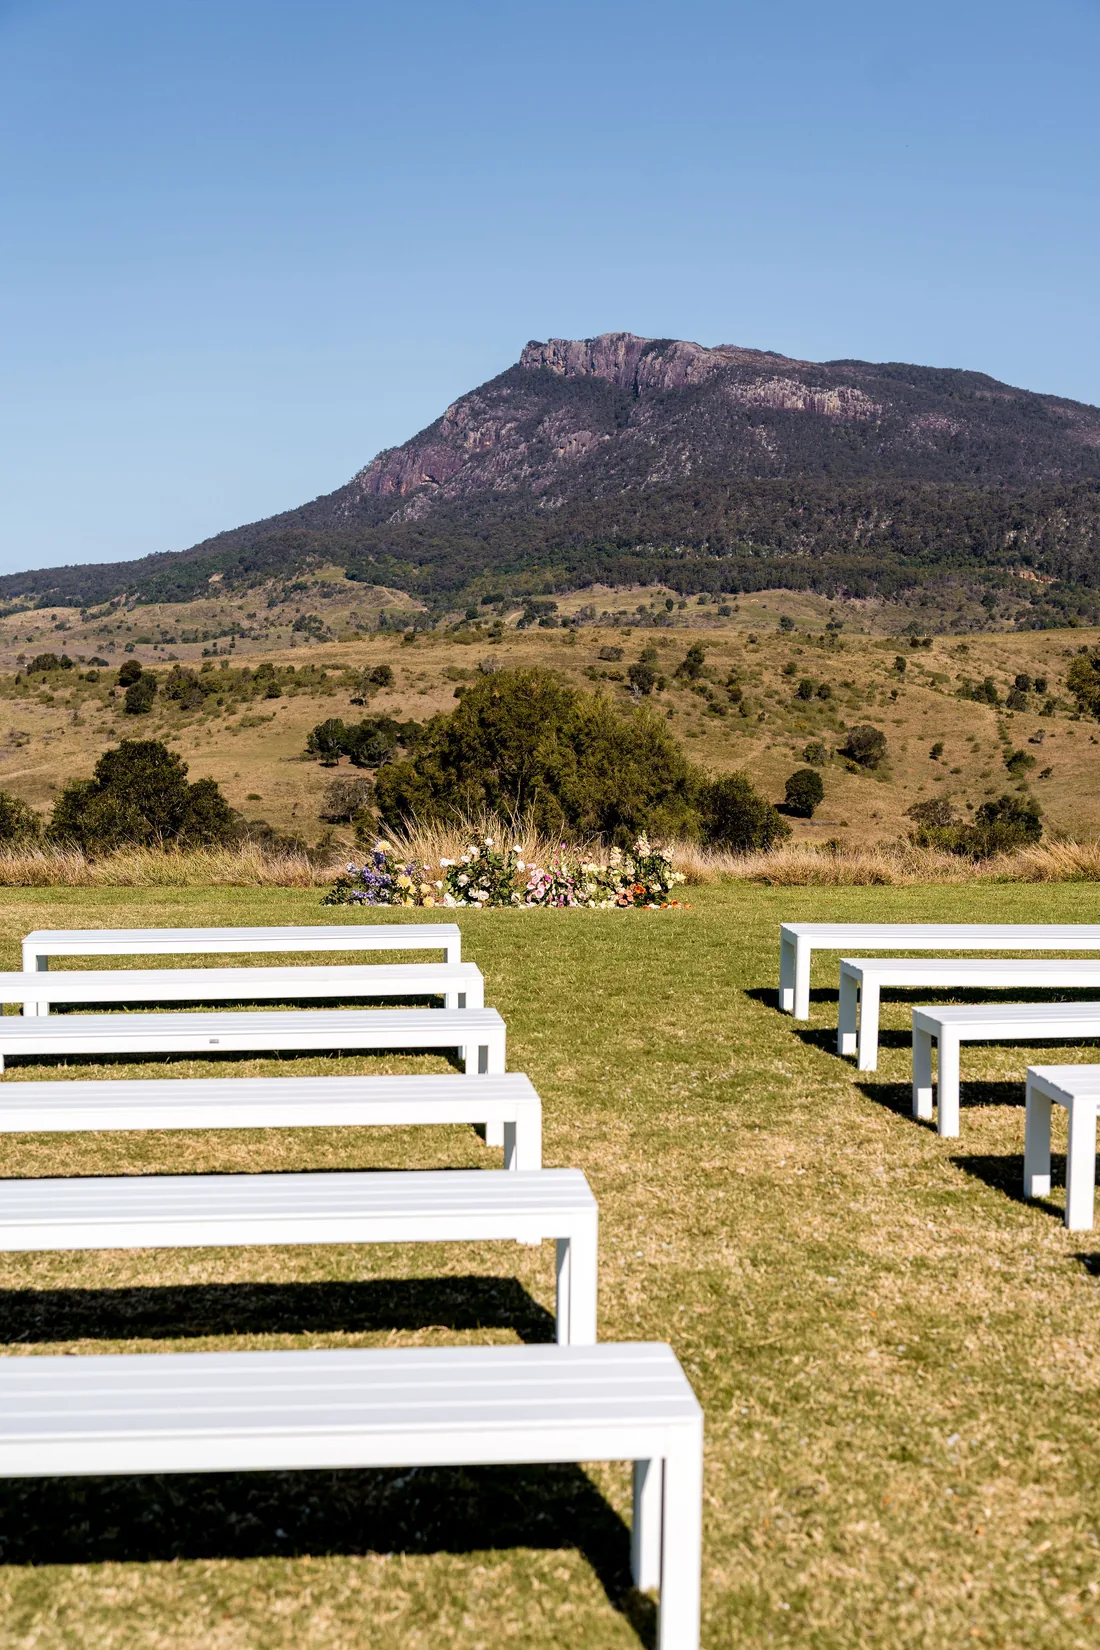
White Ceremony Bench Seats
| Quantity | Length | Depth | Height |
|---|
| 16 bench seats | 2000mm | 395mm | 440mm |
Set up at your ceremony spot before you arrive.
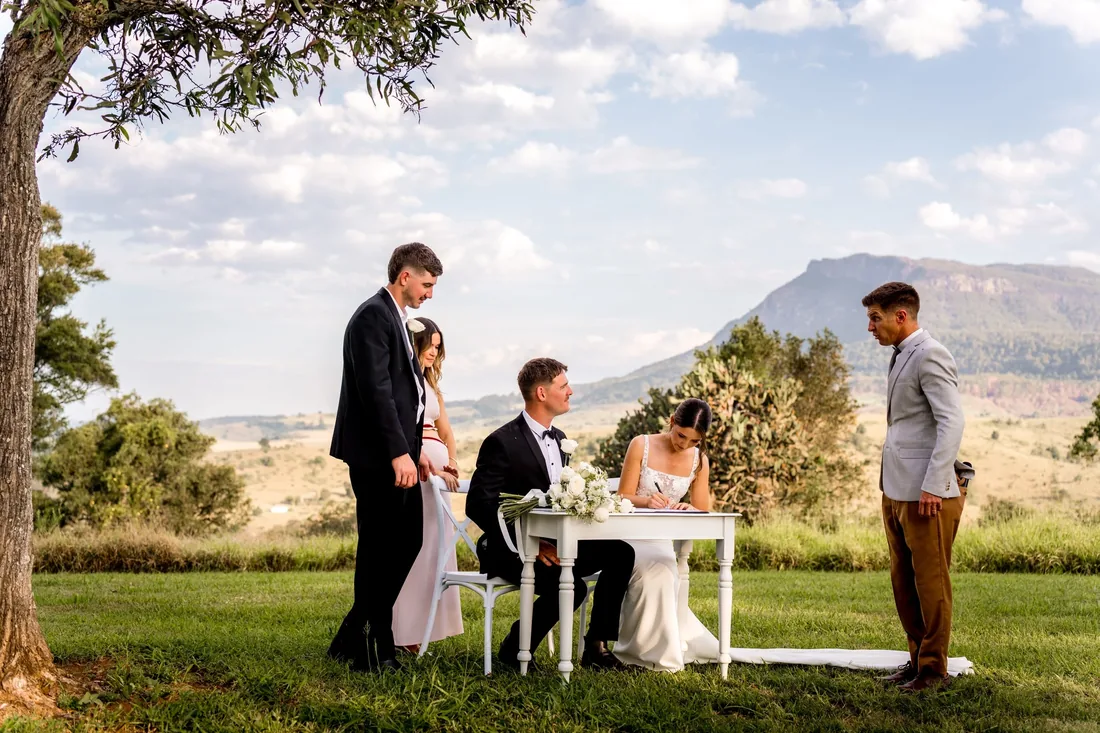
Signing Table
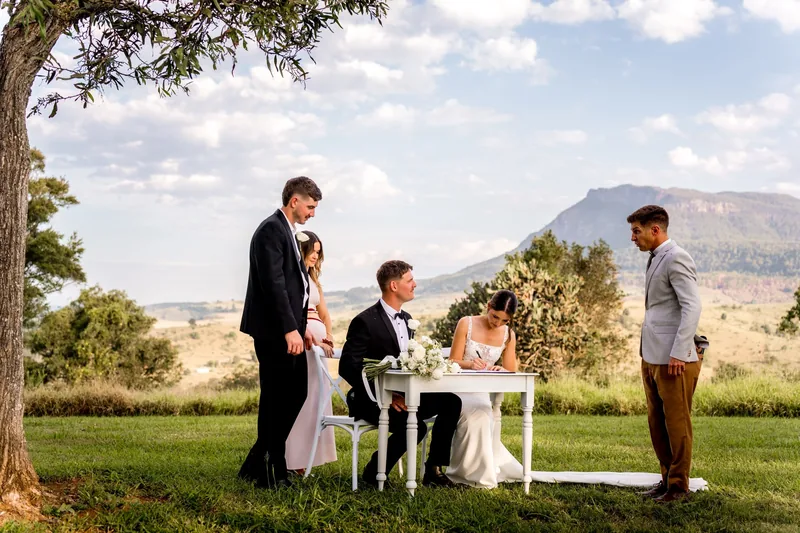
| Height | Length | Depth |
|---|
| 750mm | 850mm | 450mm |
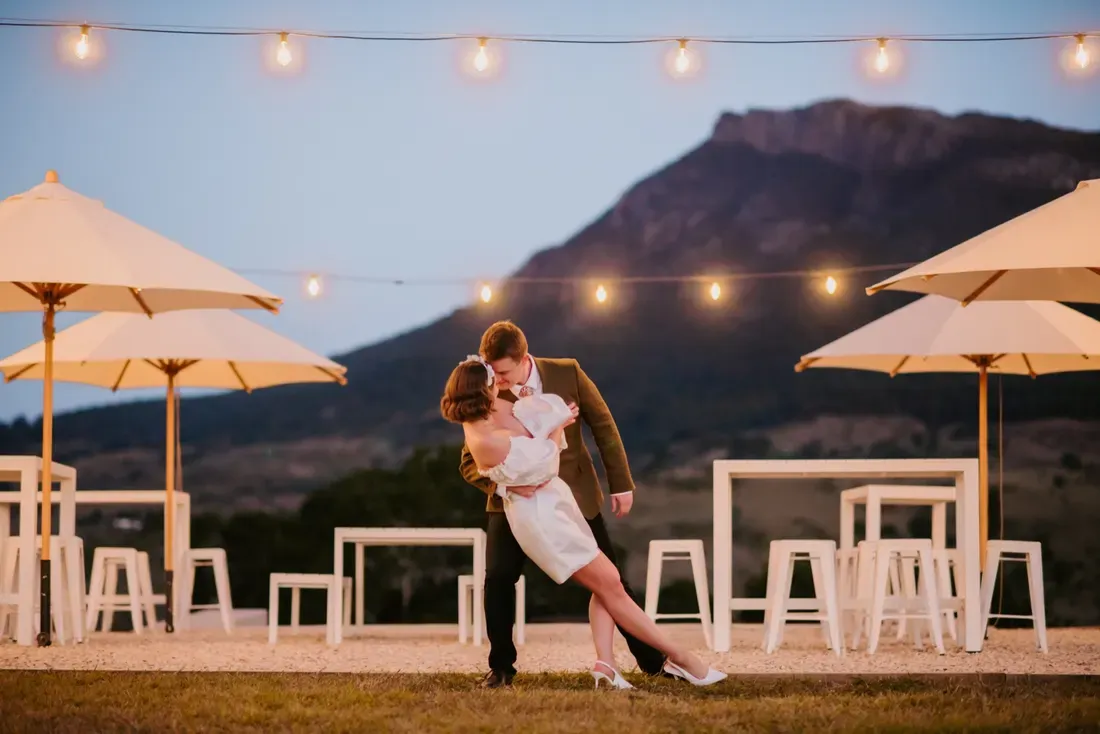
Cocktail Area High Tables, Stools & Umbrellas
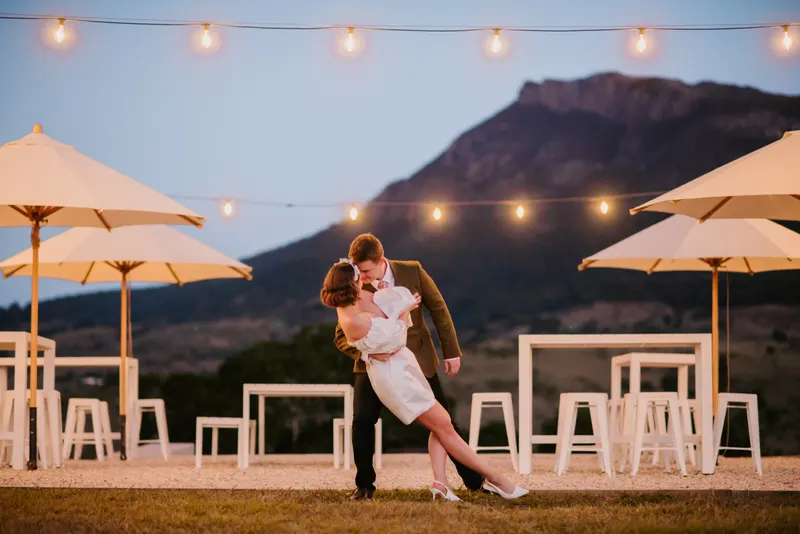
The cocktail area is a 10m x 10m gravel space with high tables, stools and four umbrellas, which stay there for your guests. Our venue manager puts the umbrellas up on the morning of your wedding.
Pop-up Bar
| Width | Depth | Height |
|---|
| 2030mm | 590mm | 1140mm |
The pop-up bar stays set up in the alfresco area, mainly as a wet-weather backup for outdoor bar set-ups.
Cold Room
| Door width | 700mm |
|---|
| Door height | 1900mm |
|---|
| Internal depth | 1800mm |
|---|
| Internal width | 1400mm |
|---|
| Internal height | 2000mm |
|---|
| Shelf depth | 300mm |
|---|
| Shelf width | 1500mm |
|---|